Surfline Construction
HOME ADDITIONS
Expand your home the right way — from foundation through final finishes in Broward County.
MORE SPACE, BUILT TO LAST.
A home addition is one of the most complex projects a homeowner can undertake. It requires coordination between architects, engineers, the building department, and multiple trades, all while tying new construction seamlessly into an existing structure. Surfline has the experience and the professional network to manage that process from start to finish.
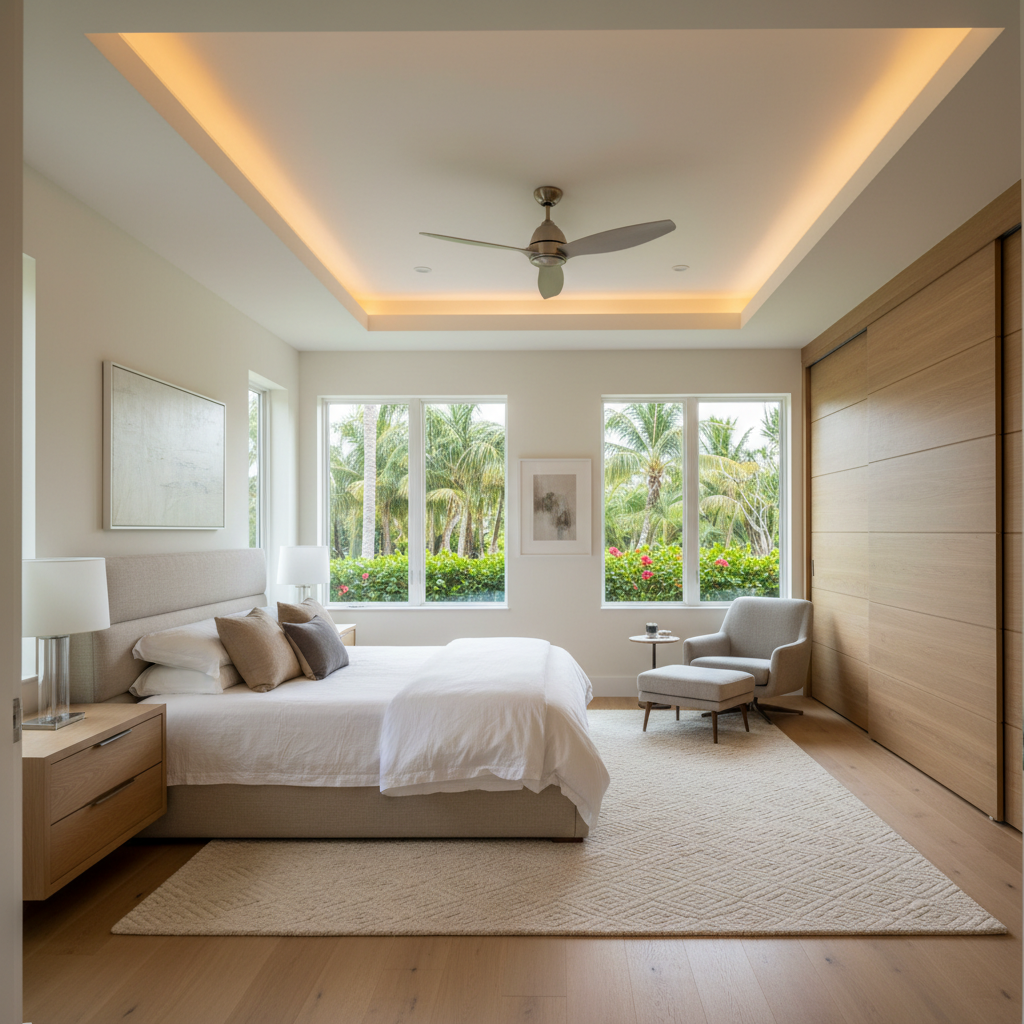
We offer additions such as master suite expansions, garage conversions, second-story additions, and in-law suite builds. Every project is permitted, engineered, and built to the same high standard.
WHAT'S INCLUDED
- Architectural and structural engineering coordination
- Foundation and slab work
- Structural shell construction
- Impact windows and exterior doors
- Roofing and tie-in to existing structure
- Exterior stucco and paint matching
- HVAC extension and new ductwork
- Electrical circuits and panel upgrades
- Plumbing rough-in if applicable
- Full interior finishes: drywall, flooring, trim, paint
- Permit application and all inspections
Our Process
HOW WE WORK
SITE ASSESSMENT & FEASIBILITY
We start by reviewing your property survey, existing structure, and local zoning setback requirements to confirm what can be built and where. We assess the existing foundation and shell to determine how the addition will tie in, and we give you an honest picture of the scope and cost before any design work begins.
ARCHITECTURAL & ENGINEERING COORDINATION
Home additions require stamped architectural drawings and, in many cases, structural engineering documents. Surfline coordinates with our network of licensed Florida architects and structural engineers to produce permit-ready plans that meet Broward County building code requirements.
PERMITTING
All home additions require a building permit in Broward County. We manage the full permit application, plan review process, and all required inspections from foundation through final. You do not have to deal with the building department at any point.
CONSTRUCTION
The addition footprint is staked, excavated, and prepared for the foundation system specified in the engineering documents. Footings and slab or stem wall foundation are poured and inspected before framing begins.
FINAL INSPECTIONS & WALKTHROUGH
We schedule the final building inspections and walk through every item with you. Punch-list items are addressed before we close out the project. You receive a certificate of occupancy and all warranty documentation.
READY TO GET STARTED?
Call us or fill out the form on our homepage and we will schedule your free consultation.