Surfline Construction
INTERIOR RENOVATIONS
Full-scope interior remodels in Broward County — framing, mechanical, electrical, plumbing, and finish work done to the highest standard.
EVERY TRADE, ONE TEAM.
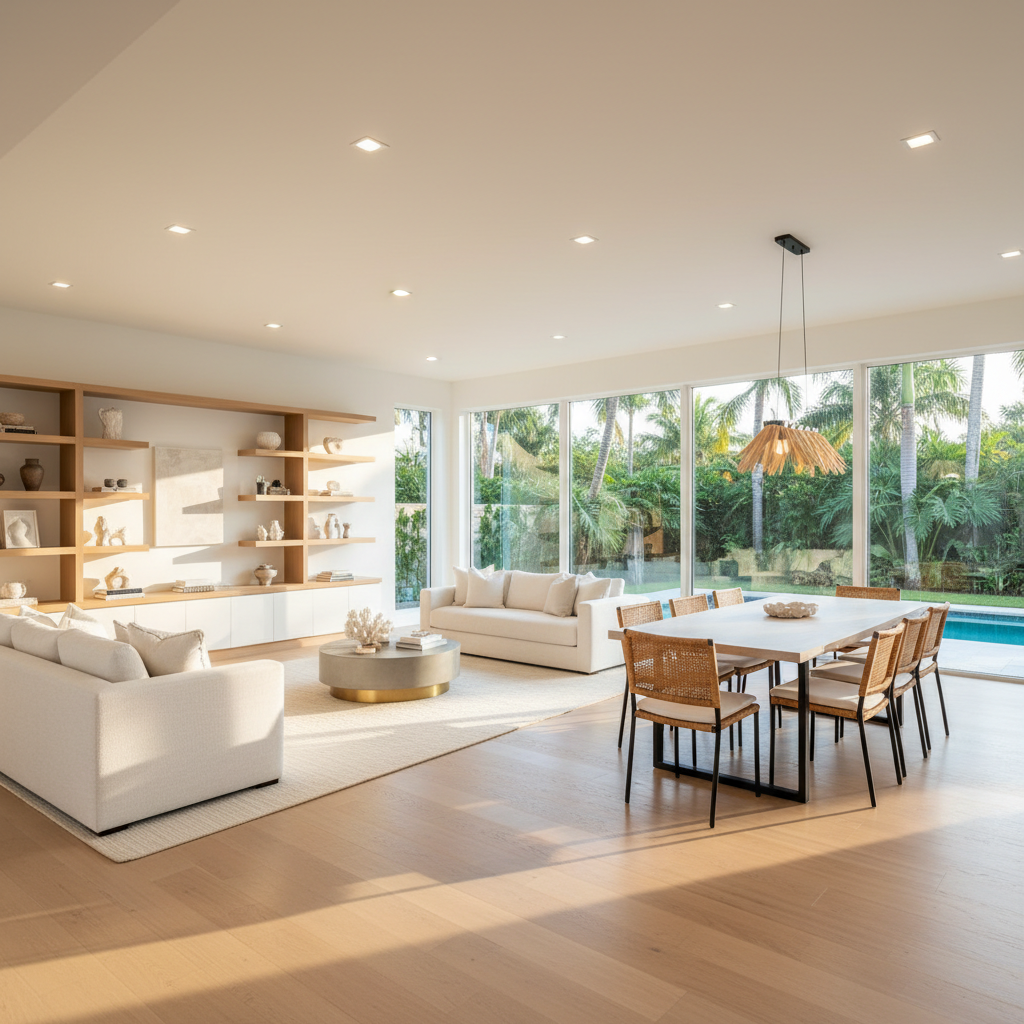
Interior renovations range from simple cosmetic refreshes to full gut remodels involving structural changes, mechanical, electrical, and plumbing upgrades, and new finishes throughout. Surfline has the experience to handle the full spectrum and the subcontractor relationships to execute every trade at a high level.
We manage the project from the first consultation through the final inspection, coordinating all trades, scheduling inspections, and keeping you informed at every step.
WHAT'S INCLUDED
- Structural wall removal and beam installation
- Framing, drywall, and insulation
- Electrical upgrades and new circuits
- HVAC duct modifications
- Natural stone, tile, hardwood, and LVP flooring installation
- Interior painting and surface preparation
- Baseboards, crown molding, and trim work
- Built-in shelving and cabinetry
- Recessed and decorative lighting
- Permit application and inspection coordination
Our Process
HOW WE WORK
SCOPE ASSESSMENT & CONSULTATION
We walk the space with you and document existing conditions: wall framing, ceiling heights, electrical panel capacity, and HVAC layout. We discuss your goals for the space and identify any structural or code considerations that will affect the design.
DESIGN COORDINATION
For projects requiring architectural drawings or interior design services, we coordinate with our network of licensed professionals. For straightforward renovations, we work directly with you on finish selections including flooring, paint, trim profiles, and lighting to ensure a cohesive result.
PERMITTING
Interior renovations involving structural changes, electrical or plumbing upgrades, or HVAC modifications require permits in Broward County. Surfline manages the full permit process so the work is code-compliant and your home is protected.
CONSTRUCTION
Existing finishes, walls, and fixtures are removed as needed. Structural modifications including wall removal, beam installation, and opening enlargement are performed by qualified tradespeople with proper engineering documentation where required.
FINAL INSPECTIONS & WALKTHROUGH
We schedule the final building inspections and walk through every item with you. Punch-list items are addressed before we close out the project. You receive all warranty documentation and we remain available after completion.
READY TO GET STARTED?
Call us or fill out the form on our homepage and we will schedule your free consultation.