Surfline Construction
KITCHEN REMODELS
From layout planning through final appliance installation — kitchens built the right way in Broward County.
THE HEART OF THE HOME, DONE RIGHT.
A kitchen remodel touches more trades than almost any other project in the home. Plumbing, electrical, carpentry, tile, and appliance installation all have to be sequenced and coordinated precisely. Surfline has the experience and the subcontractor relationships to manage that complexity without it becoming your problem.
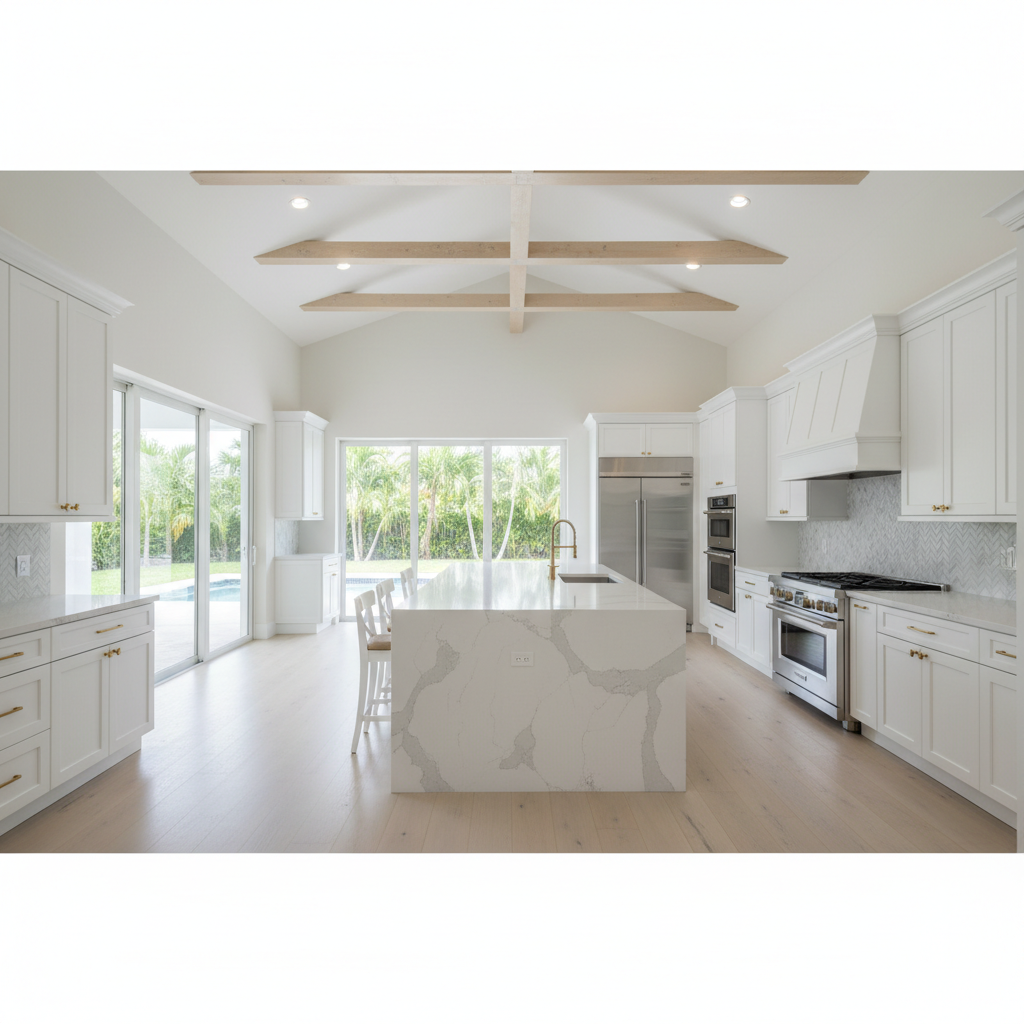
We offer kitchen remodels ranging from straightforward cabinet and countertop replacements to full gut renovations with layout changes, structural wall removal, and custom cabinetry. Every project gets the same level of attention to detail.
WHAT'S INCLUDED
- Full cabinet layout and installation
- Countertop templating and installation
- Plumbing rough-in and fixture installation
- Electrical upgrades and new circuits
- Backsplash tile work
- Appliance installation and testing
- Under-cabinet and recessed lighting
- Island construction and wiring
- Flooring installation or transition work
- Permit application and inspection coordination
Our Process
HOW WE WORK
CONSULTATION & LAYOUT PLANNING
We begin by evaluating your existing kitchen layout, cabinet footprint, appliance locations, and plumbing and electrical rough-in positions. We discuss what is staying, what is moving, and what the design goals are. If a layout change is on the table, we walk through the structural and cost implications before any decisions are made.
DESIGN & CABINETRY SELECTION
Surfline works with reputable cabinet suppliers to source semi-custom and custom cabinetry that fits your design direction and budget. We coordinate countertop templating, backsplash selection, and hardware choices so every element is specified before demolition begins.
PERMITTING
Kitchen remodels involving plumbing relocation, electrical panel upgrades, or structural wall removal require permits in Broward County. We handle the full permit process including plan preparation, submission, and all required inspections so the project is fully code-compliant.
CONSTRUCTION
Existing cabinets, countertops, flooring, and fixtures are removed. If walls are coming down, we handle the structural work including temporary shoring, beam installation, and any required engineering documentation. The space is prepped and protected before new work begins.
FINAL INSPECTIONS & WALKTHROUGH
We schedule the final building inspections and walk through every item with you. Punch-list items are addressed before we close out the project. You receive all appliance and fixture warranty documentation and we remain available after completion.
READY TO GET STARTED?
Call us or fill out the form on our homepage and we will schedule your free consultation.